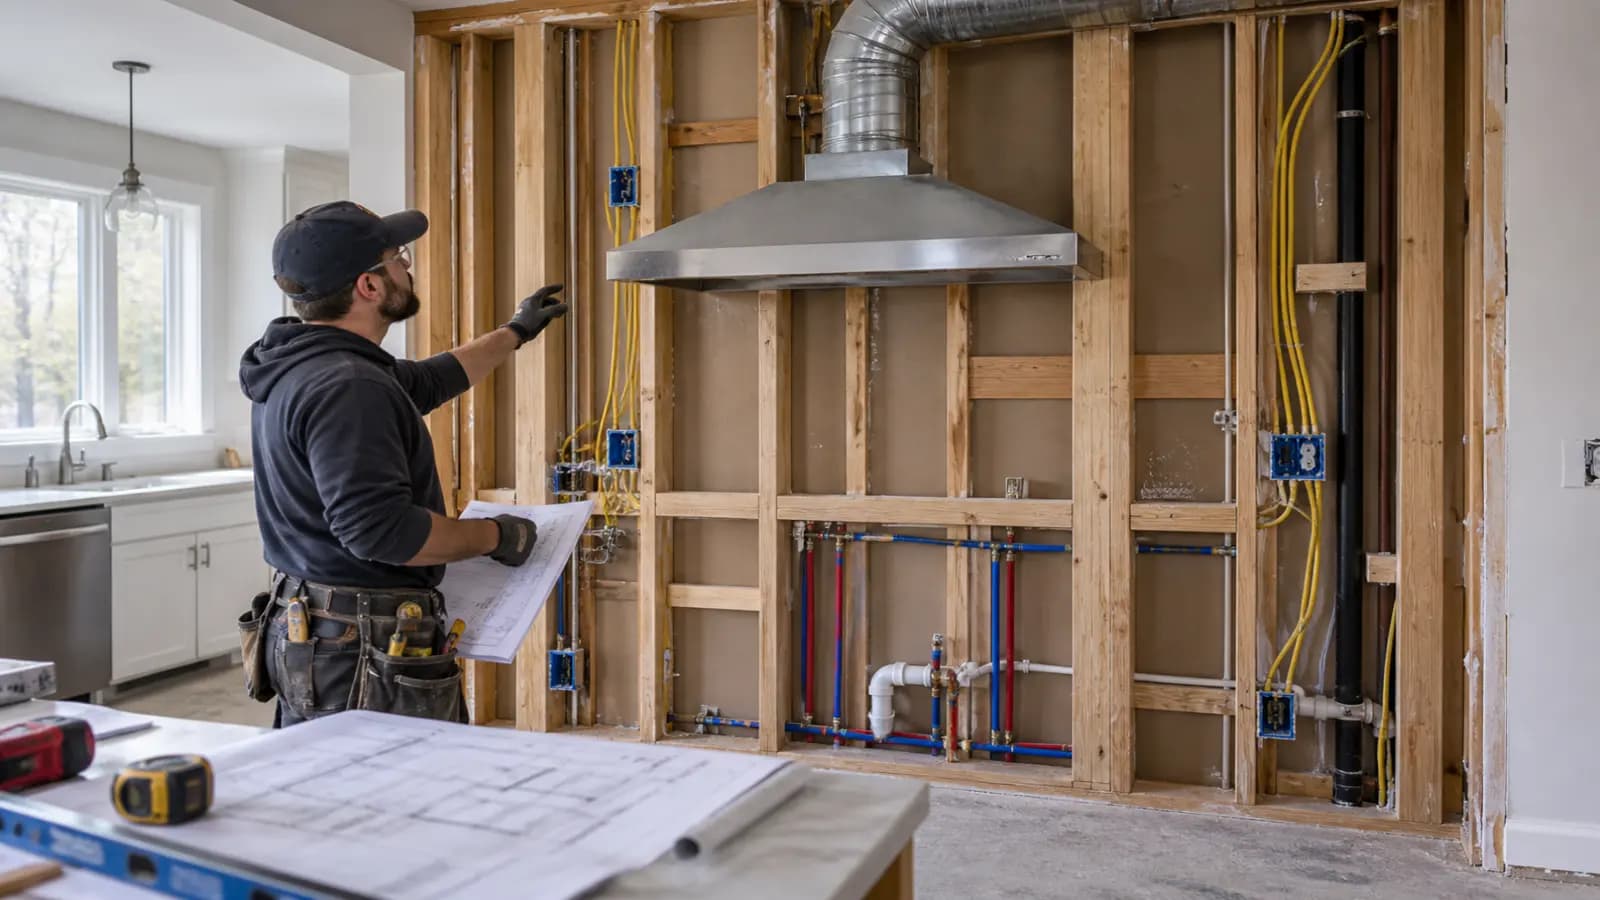
Coordinate outdoor exhaust, electrical loads and protection, water and drainage, gas or induction, and exact appliance rough-ins before walls and cabinets close.
Looking for verified kitchen-remodeling specialists? Check availability in seconds.
Check ZIP code availabilityChoose exact appliances before designing the hidden work
A kitchen rough-in cannot be designed from labels such as “36-inch range,” “powerful hood,” or “standard dishwasher.” Give the designer, cabinet supplier, general contractor, electrician, plumber, mechanical contractor, and gas fitter the same final specification sheets and installation instructions. Record model, fuel, voltage, connected load, overcurrent requirements, plug or hardwire method, water and drain points, clearances, ventilation connection, support, and service access.
Coordinate the range or cooktop, wall oven, microwave, refrigerator, freezer, dishwasher, disposal, hot-water or filtration accessory, hood, makeup-air equipment, lighting drivers, receptacles, and any future appliance. One substitution can change cabinet openings, counter cutouts, circuit size, gas demand, duct connection, or door clearances.
Do not release cabinets, drill countertops, or close rough-in walls around a product that is merely expected to fit. Use approved drawings, exact dimensions, manufacturer tolerances, and field measurements, then require written review of substitutions.
Design the range hood around capture, not a marketing CFM
Cooking releases particles, moisture, odors, and other pollutants; gas combustion adds pollutants including carbon monoxide and nitrogen dioxide. EPA recommends using an outdoor-vented range hood whenever cooking and continuing to run it for 10–20 minutes afterward. Outdoor exhaust removes captured air from the home. A recirculating unit filters and returns air indoors, so it is not equivalent source removal.
Rated airflow alone does not show what the installed hood captures. Hood geometry, coverage of the cooking surface, mounting height, front versus back burners, cooking plume, duct resistance, replacement air, and actual fan use all matter. DOE guidance notes that a hood wider and deeper relative to the cooking surface can improve capture. Select the hood with the cooking-equipment instructions and a qualified designer rather than applying one universal CFM-per-inch or BTU formula.
Noise matters because an unused hood has zero practical capture. Compare independently rated airflow, sound at useful speeds, energy use, grease-filter access, controls, lighting, and cleaning. ENERGY STAR publishes performance criteria for certified residential ventilation fans, including range hoods, but certification does not replace installation design or a local-code review.
Treat the duct as part of the appliance
Map the complete path from hood collar to an approved exterior termination before cabinets and framing are final. Document duct material and size, equivalent length, elbows, transitions, damper, termination, clearances, fire or air-sealing details, access, and how the exterior opening avoids contamination or damage. Follow the hood instructions and the adopted mechanical code.
Do not reduce the duct merely to fit a joist bay, terminate into an attic, crawlspace, garage, cabinet, or wall cavity, or assume a decorative cover contains a workable route. A long, undersized, crushed, leaking, or sharply turning duct increases resistance and can reduce delivered airflow while adding noise. A roof or wall penetration also needs weatherproofing and exterior coordination.
Ask how installed airflow will be verified. Fan nameplate or catalog airflow is not the same as flow through the completed duct. The contract should assign responsibility for the hood, duct, termination, power, makeup air if required, cabinet cover, roof or wall flashing, startup, and measured or otherwise code-required commissioning.
Makeup air is a whole-house question
An exhaust hood removes indoor air; replacement air must enter somehow. In a tight house or with a high-flow system, unplanned depressurization can reduce hood performance, create door-pressure problems, pull outdoor air through unwanted paths, or interact with fireplaces and naturally vented fuel-burning equipment. Requirements and thresholds vary by adopted code and system design.
Have the qualified mechanical designer consider the hood's actual exhaust, building tightness, other exhaust equipment, HVAC operation, combustion appliances, climate, and replacement-air path. Makeup air may require controls, interlock, heating or cooling, filtration, distribution, and electrical work. It should not dump uncomfortable air where it disrupts the cooking plume or freezes plumbing.
Never use a range or oven to heat the home. CPSC recommends working carbon-monoxide alarms on every level and outside sleeping areas, but alarms are a backstop—not a substitute for proper appliance installation, combustion safety, and ventilation. Leave immediately and use emergency or utility guidance for a gas odor or CO alarm.
Build the electrical plan from loads and the adopted code
A modern kitchen can combine countertop appliances, refrigerator, dishwasher, disposal, microwave, hood, lighting, wall ovens, electric cooking, and convenience loads. A qualified electrician should create a circuit and load plan from exact nameplates and installation instructions, existing service and panel conditions, conductor and breaker compatibility, local amendments, and the code edition adopted by the jurisdiction.
Do not repeat “every appliance needs a dedicated circuit” or one universal list of receptacle locations. Some appliances require individual branch circuits or specified protection; other permitted arrangements depend on load and adopted rules. GFCI and AFCI coverage, receptacle placement, island provisions, tamper resistance, disconnects, and cable methods have changed across code cycles. The local authority and approved design control the project.
If adding an induction range, electric cooktop, wall oven, or other major electric load, assess capacity before purchase. DOE-supported induction guidance notes that conversion from gas can require a new 240-volt circuit and possibly panel work. A proper calculation may also identify alternatives to an automatic service upgrade; the answer comes from the whole electrical system, not the panel's main-breaker number alone.
Coordinate receptacles, controls, cabinets, and service access
Overlay the electrical plan on final cabinet elevations and appliance drawings. Confirm countertop work areas, islands, peninsulas, appliance garages, sink, cooktop, backsplash pattern, end panels, drawers, pullouts, accessible reach, and listed countertop or work-surface assemblies where planned. An outlet can be code-compliant yet unusable behind a drawer or visually collide with tile.
Locate switches, dimmers, hood control or interlock, under-cabinet drivers, low-voltage controls, charging, and lighting junctions with access for replacement. Do not bury drivers, plugs, junction boxes, valves, or disconnects behind fixed cabinetry unless the approved installation specifically provides access.
Label the panel accurately after work. At commissioning, the electrician should test required protection and device operation using the applicable procedure. A GFCI reduces shock risk but does not make a wet, damaged, overheated, or incorrectly installed appliance safe. Stop for shocks, arcing, hot plugs, burning odors, or repeated trips.
Moving a sink changes supply, drainage, venting, and cabinets
A sink move can involve hot and cold distribution, shutoffs, faucet and accessory connections, waste, trap, venting, disposal, dishwasher discharge, filtration, leak protection, structural penetrations, cabinet clearances, and future service. Drain routing depends on elevation, distance, pipe size, slope, framing, foundation type, existing vent system, and locally permitted vent method.
An island sink is not solved by naming one generic vent device. ICC plumbing guidance shows a specific island-fixture vent arrangement, while jurisdictions may permit other listed methods under particular conditions. The plumber and local authority must select and inspect the design. Cutting joists or a slab, drilling framing, or routing through fire-rated construction may require structural and firestopping coordination.
Mark the sink centerline, cabinet interior, disposal or basket strainer, dishwasher connection, filter tanks, instant-hot equipment, pullout storage, and access panels together. A drain positioned from an early cabinet sketch can collide with drawers or require field-cutting a new cabinet.
Design water connections for inspection and damage control
Use accessible, operable shutoffs and manufacturer-approved supply and connection materials. Coordinate dishwasher, refrigerator, icemaker, pot filler, beverage station, faucet, filter, and any water-using appliance. Pressure, water quality, hot-water wait, filtration, and manufacturer limits can affect performance and warranty.
EPA WaterSense advises checking under sinks and at connections for leaks and notes that leak-detection or flow-monitoring systems can reduce discovery time and damage. A sensor or automatic valve is optional protection, not permission to conceal poor connections. Plan power, connectivity, valve compatibility, service, testing, and homeowner response if one is installed.
Before cabinets close and again at commissioning, qualified trades should perform the required pressure, leak, drainage, and functional tests. Document results and inspect after appliances run. Protect finishes, but do not use a pan or liner that blocks airflow, hides leakage, or prevents access unless it is part of an approved drainage plan.
Gas and electric cooking conversions affect more than the range
For a gas appliance, the qualified trade must verify fuel type, available pressure, connected demand, pipe sizing, shutoff and connector, combustion clearances, ignition power, ventilation, permits, testing, and manufacturer instructions. An existing gas stub does not prove it can serve the new appliance. Do not relocate, size, cap, reconnect, or leak-test fuel piping as a casual cabinet-install task.
For induction or other electric cooking, coordinate connected load, circuit, panel capacity, conductor path, disconnect or receptacle, clearances, counter cutout, ventilation, and compatible cookware. If a gas line is abandoned, define lawful capping and documentation. If service or panel work is proposed, get the load calculation and exact scope rather than accepting “you need 200 amps” as a sales rule.
Freestanding ranges need their manufacturer-specified anti-tip device correctly installed and engaged. CPSC warns that an anti-tip bracket can prevent severe injury or death. Include verification after flooring, cabinet, or appliance work because moving a range can leave the device missing or disengaged.
Hold a rough-in review before walls close
Walk the kitchen with the approved plans, cabinet elevations, appliance specifications, and responsible trades. This is a coordination review, not a substitute for required inspection. Do not authorize wall close-up until applicable rough inspections and corrections are documented.
Hood centerline, mounting support, collar, duct size and route, damper and termination, power, controls, and makeup-air components
Every circuit, box, receptacle, switch, lighting lead, driver, disconnect, appliance connection, panel directory change, and access requirement
Sink, faucet, disposal, dishwasher, refrigerator, filtration, shutoffs, supply, drain, vent, cleanout, leak protection, and cabinet conflicts
Gas or electric cooking connection, required clearances, anti-tip support, counter cutout, and service access
Framing holes and notches, equipment backing, cabinet fasteners, fireblocking, air sealing, insulation, and protection of pipes and cables
Dated photographs and measurements of each open wall, floor, and ceiling with plan references before concealment
Commission the systems, not just the finishes
At closeout, verify permit and inspection completion, then operate every appliance and system according to manufacturer and trade procedures. Confirm hood controls, fan speeds, lighting, damper and exterior discharge; makeup-air operation where installed; appliance heating and cooling; GFCI/AFCI or other required protection; receptacles and switches; water shutoffs; faucet and filter; dishwasher fill and drain; disposal; refrigerator water; and leak sensors.
Inspect under full-use conditions and again after connections have cycled. Confirm the range anti-tip device is engaged, cabinet doors and drawers clear appliances, ventilation filters are installed, access panels open, and no cord, hose, duct, gas connector, valve, or drain is crushed or inaccessible.
Collect approved plans, inspection records, load calculation where prepared, circuit directory, product and appliance specifications, hood and duct information, test or startup records, wall photos, warranties, manuals, model and serial numbers, filter sizes, and valve locations. Hidden work becomes maintainable when the next owner or technician can identify it.
The bottom line
The kitchen bones should be designed in one coordinated sequence: exact appliance and fixture models, approved layout, ventilation and whole-house pressure review, electrical load and protection plan, plumbing and vent design, trade rough-in, inspection, concealment, then commissioning. A beautiful cabinet plan cannot correct an undersized duct, inaccessible junction, overloaded system, or misaligned drain after the fact.
If your remodel needs coordinated rough-in work, submit your ZIP code, home age, appliance plan, layout changes, and known electrical, gas, ventilation, or plumbing concerns to request a free match with independent local kitchen remodelers. Verify the appropriately qualified and licensed trades required locally, permits, insurance, and written scope before work; there is no obligation to hire a matched provider.
Frequently asked questions
Does a kitchen range hood need to vent outside?
Outdoor exhaust provides source removal of captured cooking pollutants; a recirculating unit filters and returns air indoors. Whether outdoor exhaust is legally required depends on the adopted code and project. When feasible, coordinate an outdoor-vented hood with the cooking equipment, manufacturer instructions, duct route, makeup air, and local authority.
How many CFM should a kitchen range hood have?
There is no one reliable number for every kitchen. Cooking equipment, hood width and depth, mounting height, capture efficiency, duct resistance, noise, house pressure, makeup air, manufacturer instructions, and local code all matter. Ask for an installed design and commissioning method rather than choosing from rated CFM alone.
Does an induction range require an electrical-panel upgrade?
Not automatically. It usually requires a suitable 240-volt branch circuit, but service or panel changes depend on the appliance load, existing service, panel condition and capacity, other loads, approved calculation, local rules, and possible load-management options. Have a qualified electrician assess it before purchase.
What is involved in moving a kitchen sink to an island?
The design may involve supply piping, accessible shutoffs, waste and trap, an approved vent method, dishwasher and disposal connections, slab or floor access, framing penetrations, cabinet conflicts, cleanouts, permits, testing, and finish repair. Foundation, elevation, distance, and local plumbing code determine feasibility and cost.
What should be checked before kitchen rough-in walls close?
Compare installed framing, backing, ducts, makeup air, circuits, boxes, controls, plumbing, venting, gas or electric cooking connections, clearances, fireblocking, access, and cabinet interfaces with approved plans and exact specifications. Complete required rough inspections and corrections, then photograph and measure hidden work before concealment.
General planning information, not engineering, trade, or code advice. Electrical, mechanical, fuel-gas, plumbing, structural, permit, and licensing requirements vary by jurisdiction and adopted code cycle. Use qualified local professionals, manufacturer instructions, approved plans, and the authority having jurisdiction.
Sources and further reading
- Strategies for Improving Indoor Air Quality While Cooking — U.S. Environmental Protection Agency
- Indoor Air Quality Features — ENERGY STAR
- Ventilation Fans Key Product Criteria — ENERGY STAR
- Induction Cooking 101 — U.S. Department of Energy Better Buildings Solution Center
- GFCI Fact Sheet — U.S. Consumer Product Safety Commission
- Island Fixture Venting — International Code Council
- Leak Detection and Flow Monitoring Devices — U.S. Environmental Protection Agency WaterSense
- Range Tipover Safety Alert — U.S. Consumer Product Safety Commission
This guide was researched and reviewed by the GetLocalExperts Editorial Team against primary regulatory benchmarks, state contractor licensing board standards, and FTC consumer protection guidelines.