Choose the installation method from the condition of the opening, then compare product, flashing, air sealing, trim, repairs, and closeout on the same scope.
Looking for verified window-installation specialists? Check availability in seconds.
Check ZIP code availabilityInsert and full-frame describe what stays—not the quality of the work
An insert, pocket, or replacement unit fits within parts of the existing window frame. It can preserve interior casing, exterior trim, siding, and the surrounding wall when those components are suitable. Because the new unit occupies the old opening, the visible glass and emergency-opening area may decrease. The exact reduction depends on the existing frame and replacement profile, not a universal number of inches.
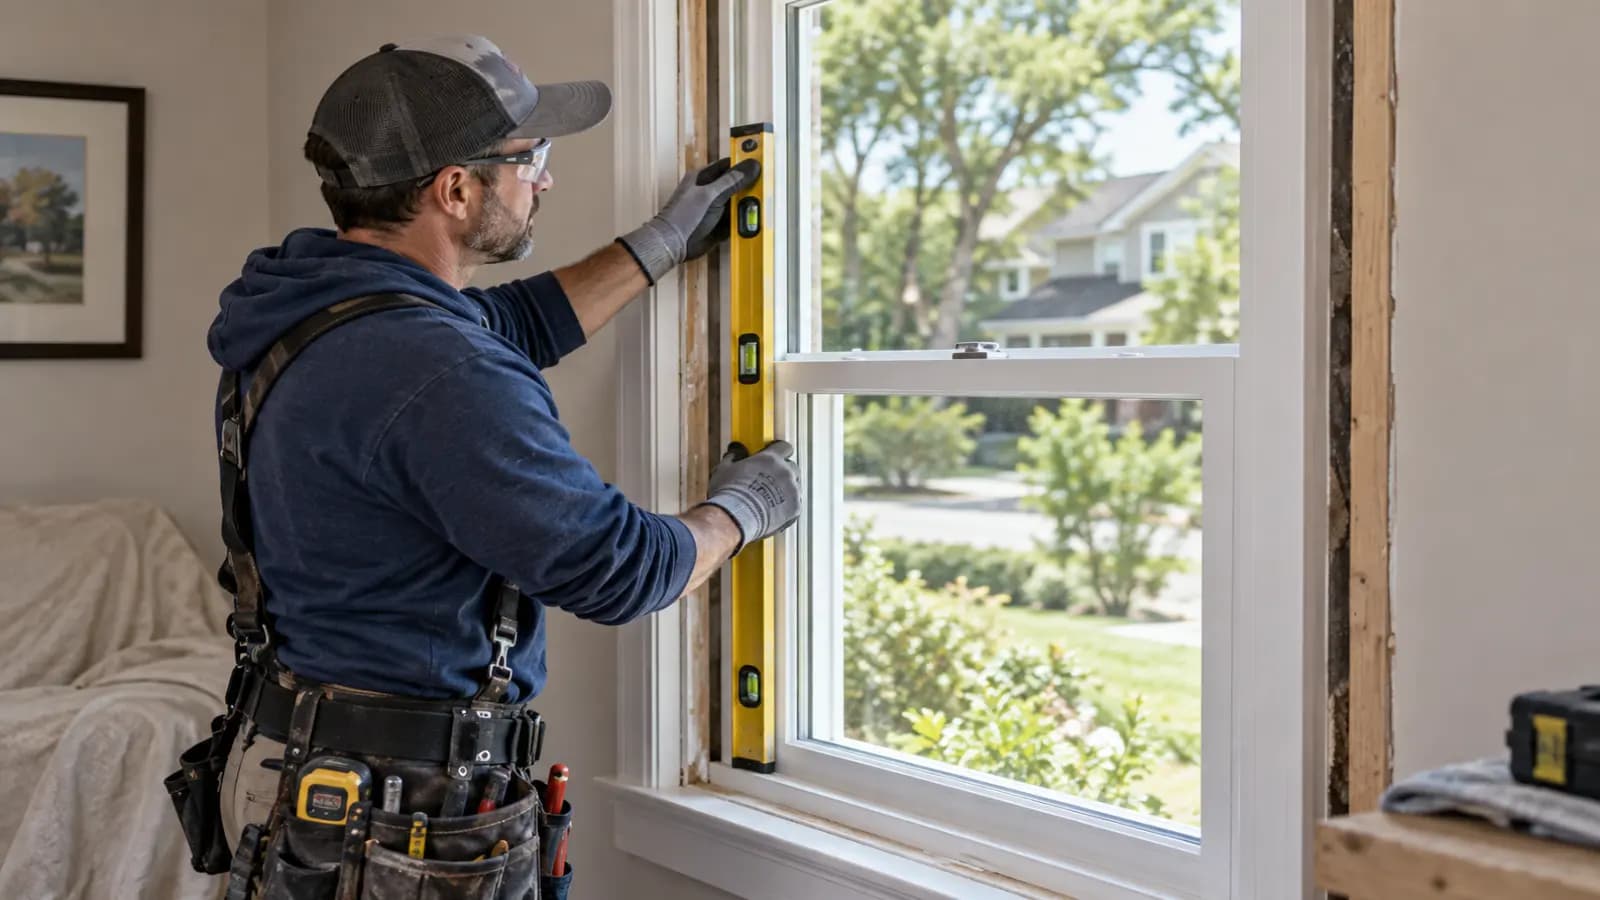
A full-frame installation removes the existing window assembly to the rough opening or another clearly defined boundary. It creates access to inspect framing and water damage and to integrate the new unit with the wall's drainage, water-control, air-control, and insulation layers. Full-frame does not automatically guarantee a sill pan, correct flashing, new trim, or repaired sheathing; every component must appear in the written scope.
Some contractors use the terms differently. Require an opening-by-opening drawing or description showing what frame, sash, stops, casing, trim, cladding, flashing, sealant, insulation, drywall, plaster, and siding will be removed, retained, installed, or repaired. Compare scope rather than labels.
Inspect representative openings before choosing the method
An insert is a candidate only when the retained frame and its relationship to the wall can support the selected product and a durable installation. Inspect operation, square and dimensions, sill slope, drainage paths, exterior sealant, trim, cladding, fasteners, interior staining, softness, corrosion, insect damage, condensation history, and evidence of leakage. Home age alone does not determine suitability.
A surface moisture reading cannot prove the concealed opening is dry or explain a water source. Probe suspicious wood where appropriate, map readings, and investigate staining or deterioration. Water above a window may originate at roofing, cladding, penetrations, or wall transitions; replacement of the unit alone may not correct it.
Full-frame is often the clearer scope when retained components are deteriorated, the existing installation cannot be integrated or verified, the opening or operation changes, glass area or emergency escape must be protected, surrounding siding is already being removed, or the owner needs access for repair. A qualified building-envelope or structural professional may be needed for recurring leakage, wall damage, altered headers, masonry openings, or unusual assemblies.
Build the estimate from opening conditions, not a national range
A national per-window price hides the variables that decide a local project: number and size of openings, stories and access, insert versus removal boundary, frame and glass package, custom shapes, operation, finish, safety or impact glazing, screens, hardware, structural repair, flashing integration, trim, paint, siding or masonry work, lead-safe practices, permits, disposal, and occupied-home protection.
Use a per-opening schedule. Give every window an ID tied to room, elevation, rough or frame dimensions, operation, product configuration, installation method, interior and exterior finish, safety requirements, and known damage. Then show project-wide costs such as mobilization, permit, lift or scaffold, testing, lead containment, and disposal separately.
For unknown concealed damage, specify an investigation allowance and unit prices—for example, framing repair by defined labor and material basis, sheathing by area, or trim by linear foot. Do not let “rot repair extra” become an unlimited authorization. Require photographs, written scope, price, time effect, and approval before additional work proceeds unless immediate stabilization is necessary.
Worked example: compare two complete scopes, not two window prices
Consider an illustrative eight-window project, not a national average. Insert option A includes eight specified units at $650 each, installation and air sealing at $300 per opening, interior stop work at $100 per opening, project protection and disposal at $700, and permit or administration at $300. The planning total is $9,400, or $1,175 per opening.
Full-frame option B uses the same $650 unit allowance but adds $650 per opening for removal, installation, sill-pan and flashing integration; $275 per opening for interior and exterior trim; a $2,000 documented repair allowance; $900 for protection and disposal; and $300 for permit or administration. That example totals $15,800, or $1,975 per opening.
The $6,400 difference buys a different access and finish scope; it does not prove which option the house needs. Product upgrades, upper-story access, masonry, custom shapes, impact requirements, hazardous-material controls, extensive repair, or premium finishes can change either example. Replace every allowance with local written bids after inspection.
Specify the window by certified performance—not sales features
Record manufacturer, product line, frame material, exact operation and configuration, dimensions, color, finish, glass build, low-emissivity option, grids, screens, hardware, safety glazing, impact rating where required, and accessories. Confirm availability, factory lead time, field-measure responsibility, order approval, damage inspection, and substitution rules.
NFRC certification provides standardized ratings for U-factor, solar heat gain coefficient, visible transmittance, air leakage, and condensation index. Lower U-factor means less heat transfer; SHGC describes admitted solar heat and must fit climate, orientation, shading, and comfort goals. An ENERGY STAR window uses NFRC-certified ratings and must satisfy current criteria for the applicable climate zone.
Do not compare pane count, gas fill, frame label, or glass marketing instead of the complete rated product. Preserve the NFRC label or certified product information for each ordered configuration. If sound control, coastal exposure, wildfire, security, historic appearance, or accessibility matters, specify the relevant performance and approvals separately; ENERGY STAR certification does not address every requirement.
Full-frame work must reconnect the wall's water-management layers
A window is one part of the exterior wall. The installation must direct bulk water outward, manage water that passes the cladding, preserve drainage, connect flashing with the water-resistive barrier or other wall system, seal the interior air boundary, and avoid trapping water. The correct sequence depends on flanged versus nonflanged product, siding or masonry, existing barrier, sill geometry, exposure, and manufacturer instructions.
Require a project-specific sill, jamb, and head detail. Identify sill pan or approved sill flashing with end dams where specified, jamb and head flashing sequence, head flashing or drip cap, weep and drainage paths, fasteners, shims, sealant joints with compatible substrates and backer rod where needed, interior air seal, insulation, and cladding repair. “Caulk all around” is not a complete water-management plan.
Do not block manufacturer weeps or drainage openings, face-seal a system that depends on drainage without an approved design, or rely on expanding foam to flash the exterior. Ask for photographs before trim conceals the rough opening and each flashing layer. Water testing, where specified, needs an agreed method, timing, acceptance condition, and responsibility for surrounding-wall leakage.
Insert work still needs drainage, air sealing, and retained-frame details
An insert retains more of the old assembly, so the installer must show how the new unit drains through or around it, how gaps are air-sealed, how exterior stops or capping shed water, and which old sealants are removed or renewed. Metal cladding can conceal deteriorated wood; ask what is inspected before it is wrapped.
The retained sill must support and drain the selected unit according to its instructions. Confirm fastening, shimming, squareness, reveal, opening force, lock alignment, weeps, exterior sealant boundaries, interior seal, stop replacement, and finish. Do not drill unapproved drainage holes or seal intentional paths.
Measure the actual clear glass and operating opening of the proposed insert. A model that fits the frame can still reduce daylight, ventilation, emergency escape, or accessibility. Product order dimensions and installer tolerances should be documented before custom units become nonreturnable.
Check safety glazing, emergency escape, fall protection, and permits locally
Window rules depend on the adopted code, amendments, building type, project classification, opening location, and existing-building provisions. Potential issues include safety glazing near doors, walking surfaces, tubs or showers; emergency escape and rescue openings in sleeping rooms or basements; opening-control or fall-prevention devices; structural alterations; energy requirements; historic review; wind-borne-debris regions; wildfire zones; and permits or inspections.
Do not assume every bedroom replacement must meet current new-construction dimensions or that every existing opening is automatically grandfathered. Model and adopted existing-building provisions can allow certain replacements when conditions are met, while an occupancy change, new sleeping room, different operation, smaller clear opening, or local amendment may change the answer. Ask the authority having jurisdiction to confirm the exact project.
Have the proposal state required glass markings, design pressures or approvals where applicable, clear-opening dimensions, sill height, screens or guards, opening-control hardware, permit holder, inspections, and correction responsibility. Verify operation and emergency release at closeout.
Pre-1978 window replacement requires a lead-safe plan
EPA's Renovation, Repair and Painting rule generally covers paid window replacement in pre-1978 housing and child-occupied facilities, subject to the rule's scope and exceptions. Window replacement is not treated as minor repair based only on disturbed square footage. EPA says the rule can still apply to a newer window in a pre-1978 unit unless all affected components are properly determined lead-free and records are kept.
Ask for the firm's current EPA or authorized-state certification, the certified renovator, required pre-renovation information, containment and occupant-protection plan, prohibited-practice compliance, cleaning, cleaning verification, waste handling, and records. Coordinate curtains, furniture, pets, HVAC, access, and reoccupancy. State or local lead rules may add requirements.
Lead-safe work is a separate scope from lead abatement. Suspect asbestos-containing sealants, siding, or other materials and silica-producing masonry work may require additional evaluation and controls. Do not let an energy upgrade create an unplanned exposure hazard.
Treat energy savings as modeled potential—not a payback promise
Window replacement can improve comfort, surface temperature, drafts, operation, condensation resistance, noise, maintenance, and appearance. Energy results depend on the old and new windows, installation leakage, climate, orientation, shading, window area, HVAC, thermostat, fuel prices, and the rest of the enclosure. The FTC has challenged unsupported replacement-window energy-savings claims and warns that specific savings need sound substantiation.
ENERGY STAR publishes modeled national heating-and-cooling savings context, but a program average is not a forecast for one home. Ask a seller making a percentage or payback claim for the baseline, climate, house assumptions, product ratings, installation assumptions, energy prices, calculation, and guarantee terms. Consider air sealing, shading, storm windows, glass-only repair, or selective replacement when they address the actual problem at lower cost.
Tax credits, utility rebates, and financing terms change. Confirm current eligibility, product ratings, installation dates, caps, documentation, and tax treatment with the program administrator or qualified adviser before purchase. Never select a more expensive product solely on an unverified incentive promise.
Normalize every bid with an opening schedule and contract checklist
FTC guidance recommends multiple written estimates and says the estimate should describe work, materials, completion date, and price. Require the same inspected openings and performance requirements from each bidder, then mark each line included, excluded, allowed, unit-priced, or unknown.
Opening ID, room, size, operation, insert or exact full-frame removal boundary, clear-opening effect, product line, configuration, finish, hardware, screens, and NFRC ratings
Safety glazing, emergency escape, fall protection, structural or impact requirements, permits, inspections, and responsibility for code corrections
Retained-frame inspection or rough-opening repair; sill, jamb and head flashing; water-resistive-barrier integration; drainage; air seal; insulation; fasteners; shims; and sealants by product
Interior casing, stool, apron, stops, drywall or plaster, paint and stain; exterior trim, capping, siding, masonry, paint, scaffold or lift, landscaping, and protection
Lead-safe and other hazardous-material assumptions, containment, cleaning, disposal, daily security and weather protection, furniture and window-treatment handling, and occupied-room access
Field measurement, order approval, delivery inspection, substitutions, concealed-condition unit prices, written changes, schedule, payment milestones, warranties, service contact, punch list, labels, photos, permits, and final documents
The bottom line
Insert replacement is valuable when a verified existing frame and wall interface can remain; full-frame replacement is valuable when the opening must be exposed, repaired, changed, or re-integrated. Neither method has one national cost or guarantees good performance. Inspect first, schedule every opening, specify a certified product, draw water and air details, resolve code and lead requirements, and compare complete installed scopes.
If you are planning window replacement, submit your ZIP code, number and type of openings, home age, frame material, leak or rot history, insert or full-frame preference if known, stories and access, finish expectations, and performance priorities to request a free match with independent local installers. Verify licenses where required, insurance, lead-safe certification when applicable, product authorization, permits, references, and written warranties before hiring; there is no obligation to choose a matched provider.
Frequently asked questions
Is insert window replacement cheaper than full-frame replacement?
It often has a smaller removal and finish scope when the retained frame is suitable, but there is no universal price difference. Product, size, access, trim, lead-safe work, repairs, permits, and local labor matter. Compare complete opening schedules; a low insert bid is poor value if it preserves damaged or unverified components.
How do I know whether I need insert or full-frame windows?
Inspect the retained frame, sill, operation, dimensions, drainage, flashing relationship, sealants, moisture history, deterioration, clear-opening effect, and compatibility with the selected product. Full-frame is often appropriate when components are damaged, the opening changes, integration cannot be verified, or concealed repair access is needed.
What should a full-frame window installation include?
The contract should define removal to the rough opening, condition documentation and repairs, installation and fastening, sill/jamb/head flashing integrated with the wall, drainage, interior air sealing and insulation, interior and exterior trim and finishes, siding or masonry repair, code and lead-safe work, disposal, testing, photos, warranties, and closeout.
Will replacement windows significantly lower my energy bills?
Savings depend on the old windows, new NFRC ratings, installation, climate, orientation, shading, window area, HVAC, thermostat, and energy prices. Treat broad percentages as modeled context, not a household promise. Ask for substantiation and compare targeted repair, air sealing, shading, storms, and selective replacement.
Do replacement windows have to meet bedroom egress requirements?
The answer depends on adopted code, local amendments, project type, existing-building provisions, occupancy, room use, operation style, and clear-opening change. Some codes allow qualifying same-style replacements in existing openings; other circumstances trigger different requirements. Get project-specific confirmation from the local authority before ordering.
General planning information, not a quote, building-envelope design, code, lead, structural, or tax advice. Opening conditions, manufacturer instructions, permits, adopted codes, incentives, and licensing vary. Use appropriately qualified local professionals and written project-specific requirements.
Sources and further reading
- Residential Windows, Doors, and Skylights — ENERGY STAR
- Windows, Doors, and Skylights Key Product Criteria — ENERGY STAR
- Methodology for ENERGY STAR Savings Estimates for Windows — ENERGY STAR
- Residential Product Certification — National Fenestration Rating Council
- Renovation, Repair and Painting Program: Contractors — U.S. Environmental Protection Agency
- Does the RRP Rule Apply to Newer Windows in Pre-1978 Housing? — U.S. Environmental Protection Agency
- Replacement Window Marketers Must Substantiate Energy Savings Claims — Federal Trade Commission
- How To Avoid a Home Improvement Scam — Federal Trade Commission
- Replacement Window Requirements for Emergency Escape and Rescue Openings — International Code Council
This guide was researched and reviewed by the GetLocalExperts Editorial Team against primary regulatory benchmarks, state contractor licensing board standards, and FTC consumer protection guidelines.